
02 / Hospitality & beverage service
Put service speed behind the bar.
An illustrative back-bar refrigeration brief balancing fast service, premium interior design and maintainable ventilation in daily operations.
Illustrative application framework; not a documented customer installation or equipment test.
- Platform
- Back-bar glass-door cooler
- Placement
- Hotel or restaurant bar
- Program
- Undercounter service line
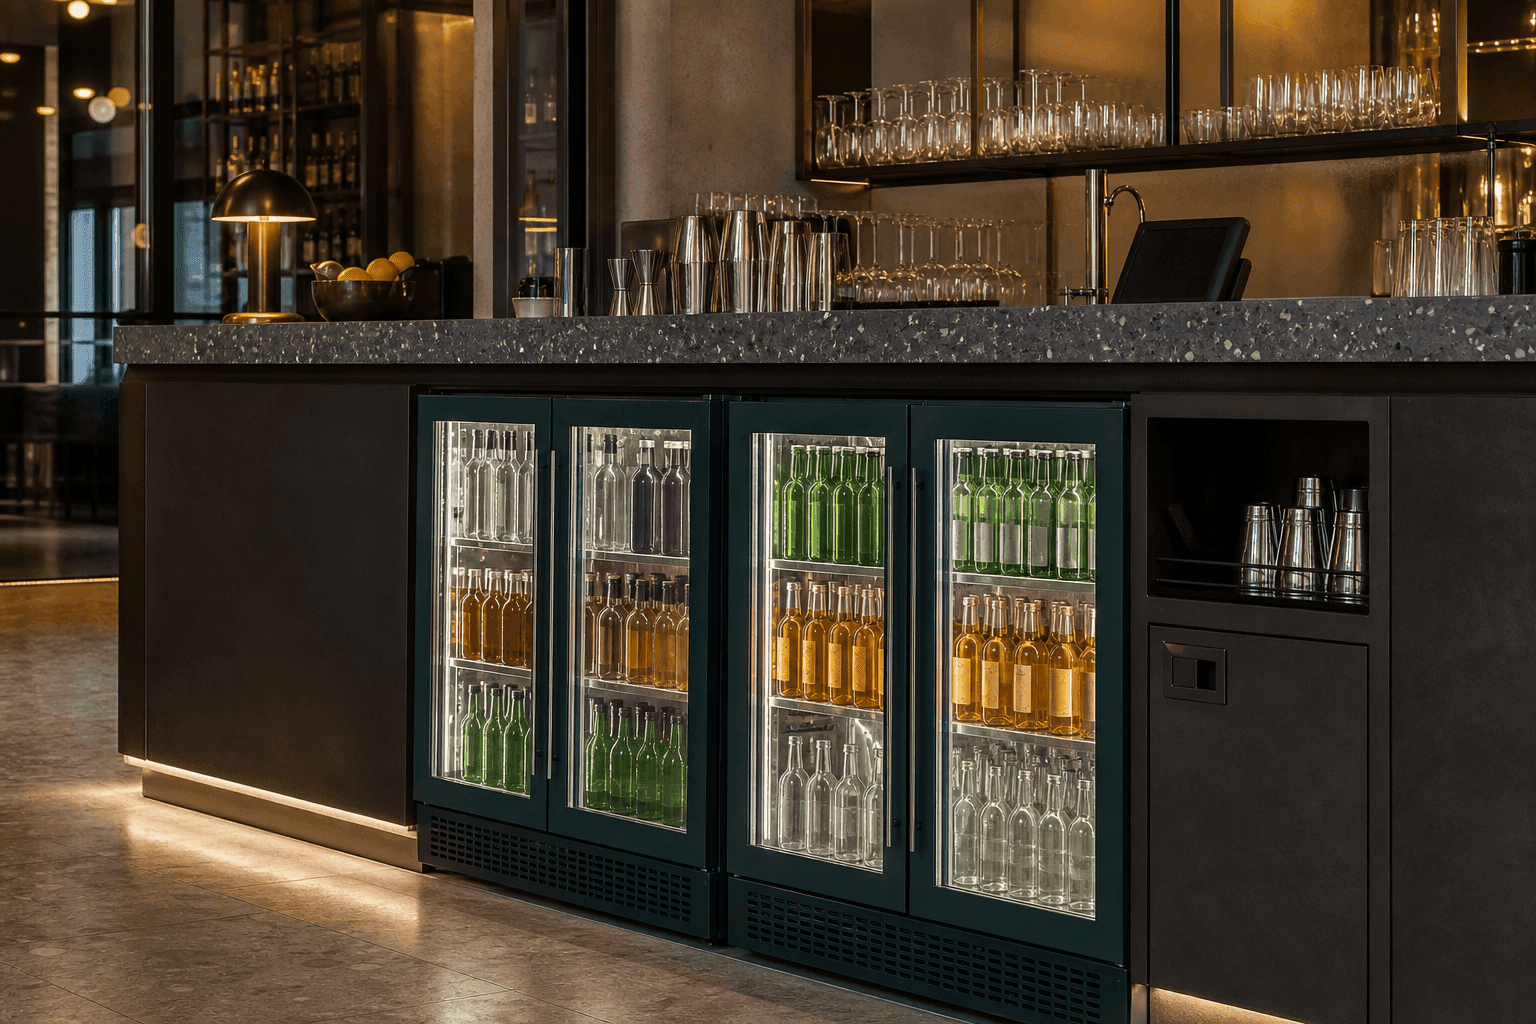 Illustrative application scene · not a customer installation
Commercial objective
What the project needs to achieve.
Give bar staff fast visual access to chilled stock while integrating the refrigeration line cleanly beneath a premium counter and preserving ventilation and service access.
Operating constraints
- Restricted undercounter height and depth
- High-frequency access during peak service
- Low ambient noise expectation
- Model-specific ventilation route and maintenance clearance
Configuration direction
Translate the placement into a cabinet.
The final model and values belong on the released project specification. These four decisions define the starting direction.
Hinged or sliding glass selected from aisle clearance and service pattern
Dark frame finish, neutral internal light and coordinated handles
Ventilation and service access confirmed for the selected cabinet, with shelf and startup-spares scope agreed separately
Decision logic
Three choices that protect the rollout.
Treat millwork dimensions as controlled inputs
The opening, ventilation path, socket, drainage assumption and door swing should be approved before cabinet release.
Map stock to bartender movement
Bottle heights, fast-moving SKUs and shelf zones determine usable capacity more reliably than gross volume.
Agree the support pathway
Parts identification, controller guidance and claim evidence matter when units operate far from the importing distributor.
Release gates
Evidence to approve before production.
- 01Millwork and ventilation drawing review
- 02Stocked access and shelf-layout check
- 03Noise and temperature evidence under agreed conditions
- 04Spare-parts, manual and serial-record confirmation
Program review
Measures to capture after installation.
- Time to identify and retrieve priority stock
- Replenishment frequency by service zone
- Temperature stability during peak periods
- Service access and parts response time
Build your project record
Photograph the evidence, not only the product.
A persuasive customer story shows the operating context, stocked cabinet, branding execution, technical identity and delivery condition.
Recommended photography set
- Full bar elevation before opening
- Eye-level view of stocked cabinets
- Door-open service-access photograph
- Ventilation and controller details
- Installation clearance and serial-label photographs
Planning a similar application?
Start with the constraints.
Send the placement, product dimensions, destination market, quantity and launch target. We will identify the closest cabinet direction.
Discuss this application ↗