
Three details to confirm
- Mark viewing directions and door side on the counter plan.
- Check pack visibility at each shelf level.
- Measure height beneath signage and replenishment space.
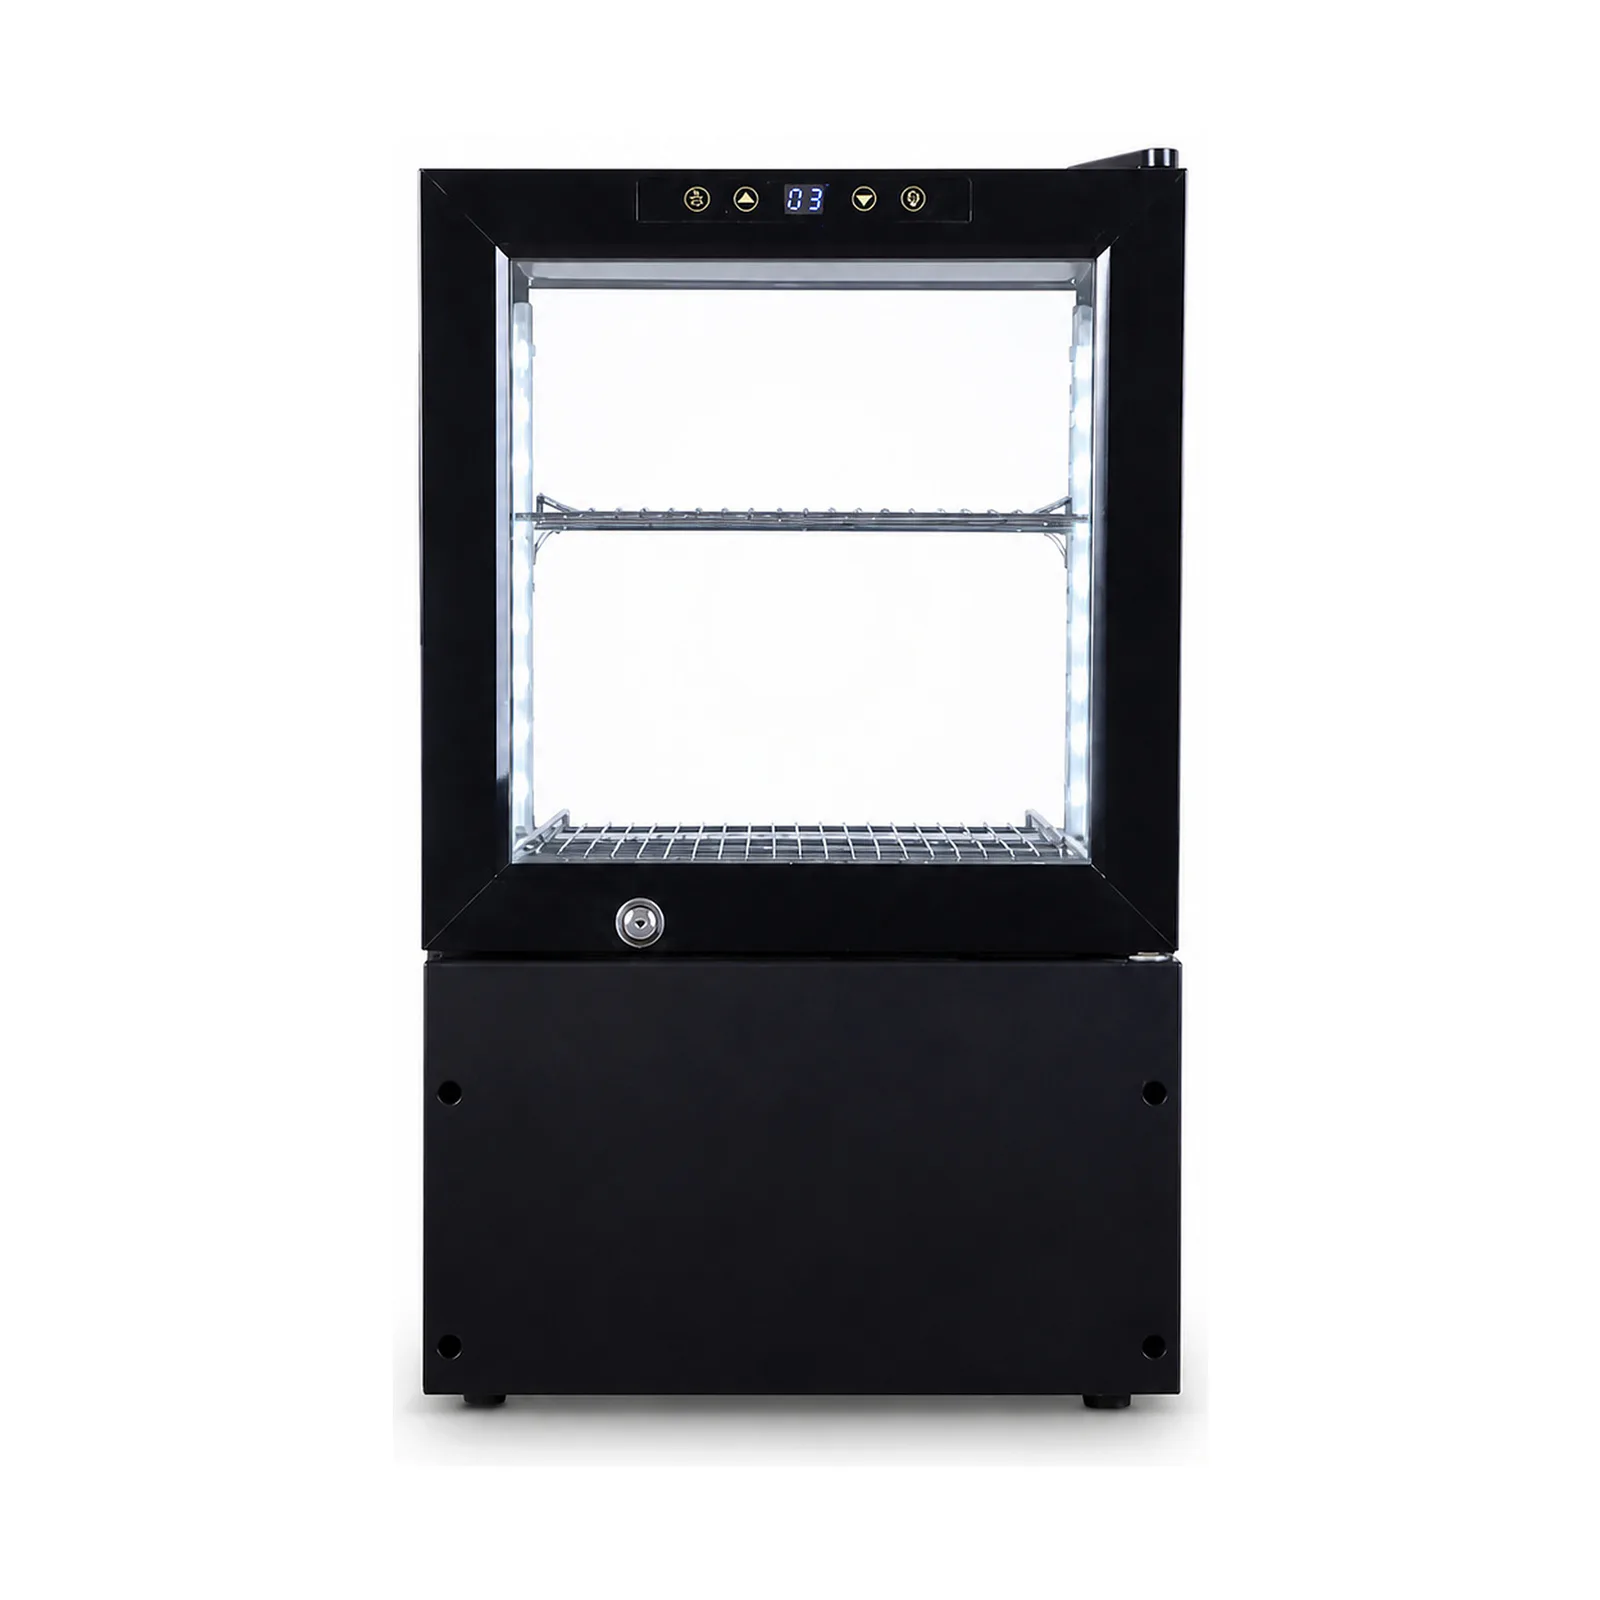 01 / 03
MARKOOL model · MK-CR-AG-C032
Counter displays viewed from more than one direction, with merchandise visible through the cabinet sides.
Mark viewing directions and door side on the counter plan.
Model specifications
Use the recorded values for MK-CR-AG-C032 as a starting point for the drawing review.
Compare the listed configuration with your space and product requirements. Your quotation and approved drawing confirm selected options, installation requirements and any additional technical details.
Model decision
Compare a nearby catalogue option, then use the checks below to define your request. Each record keeps its own drawing, configuration and supply scope.
The two four-sided glass records share the first two listed dimension values but have different heights and loading references. Compare visibility and reach without assuming identical equipment.
Reference cabinet dimensions do not define an installation opening. Request the selected model's clearances and access drawing.
Review MK-CR-AG-C048 · Ref. 010 →Keep catalogue reference 009 attached to the request, especially when model labels are shared.
Request MK-CR-AG-C032 ↗Plan the first order
Standard sample: 2–5 working days after payment and configuration confirmation.
Standard production: 30–35 calendar days after deposit and required specification, artwork and component readiness.
Per model and artwork. Customized sample: 10–15 working days after technical, artwork and material release.
These are planning baselines. Eligibility, the selected configuration and shipping time are confirmed in your quotation.
Ask the quote to separate: product and included fittings; sample or tooling; branding; inspection/documents; packing/parts; freight and named delivery place.
Full terms, payment and lead-time conditions →Information for this model
Save this record’s published values, comparison notes, supply questions and product-view links in one editable file.
Download MK-CR-AG-C032 · Ref. 009 ↓Fill in your requirements, save a copy and share it with your RFQ.
Download checklist ↓A public revision is not listed here. Specify the intended installation and destination so the applicable file or missing details can be identified.
Request this model's technical file →Identify the exact model, destination and purpose. The response confirms the applicable revision or what still needs to be prepared.
Request applicable instructions →Selection boundary
Glazed viewing areas should remain clear; confirm package arrangement, counter space and heat rejection.
Configuration and supply
Confirm shelf layout and door orientation before graphics on the base or frame. Preserve the intended viewing areas and service access.
The quotation itemizes the supplied configuration and included accessories.
Keep branding on approved solid frame or base areas instead of covering the four-sided viewing area.
Selected options are confirmed for this model before sample approval.
Discuss these options →What happens next: the first response identifies the proposed configuration, the information needed to price it and the applicable files available for review. Sales response: within one business day.
Procurement confirmation
Send the information that defines product fit, destination setup, selected options and delivery scope for your quotation.
Related products
Explore related formats in this category. Check dimensions and operating requirements separately for each model; a related product is not automatically interchangeable.
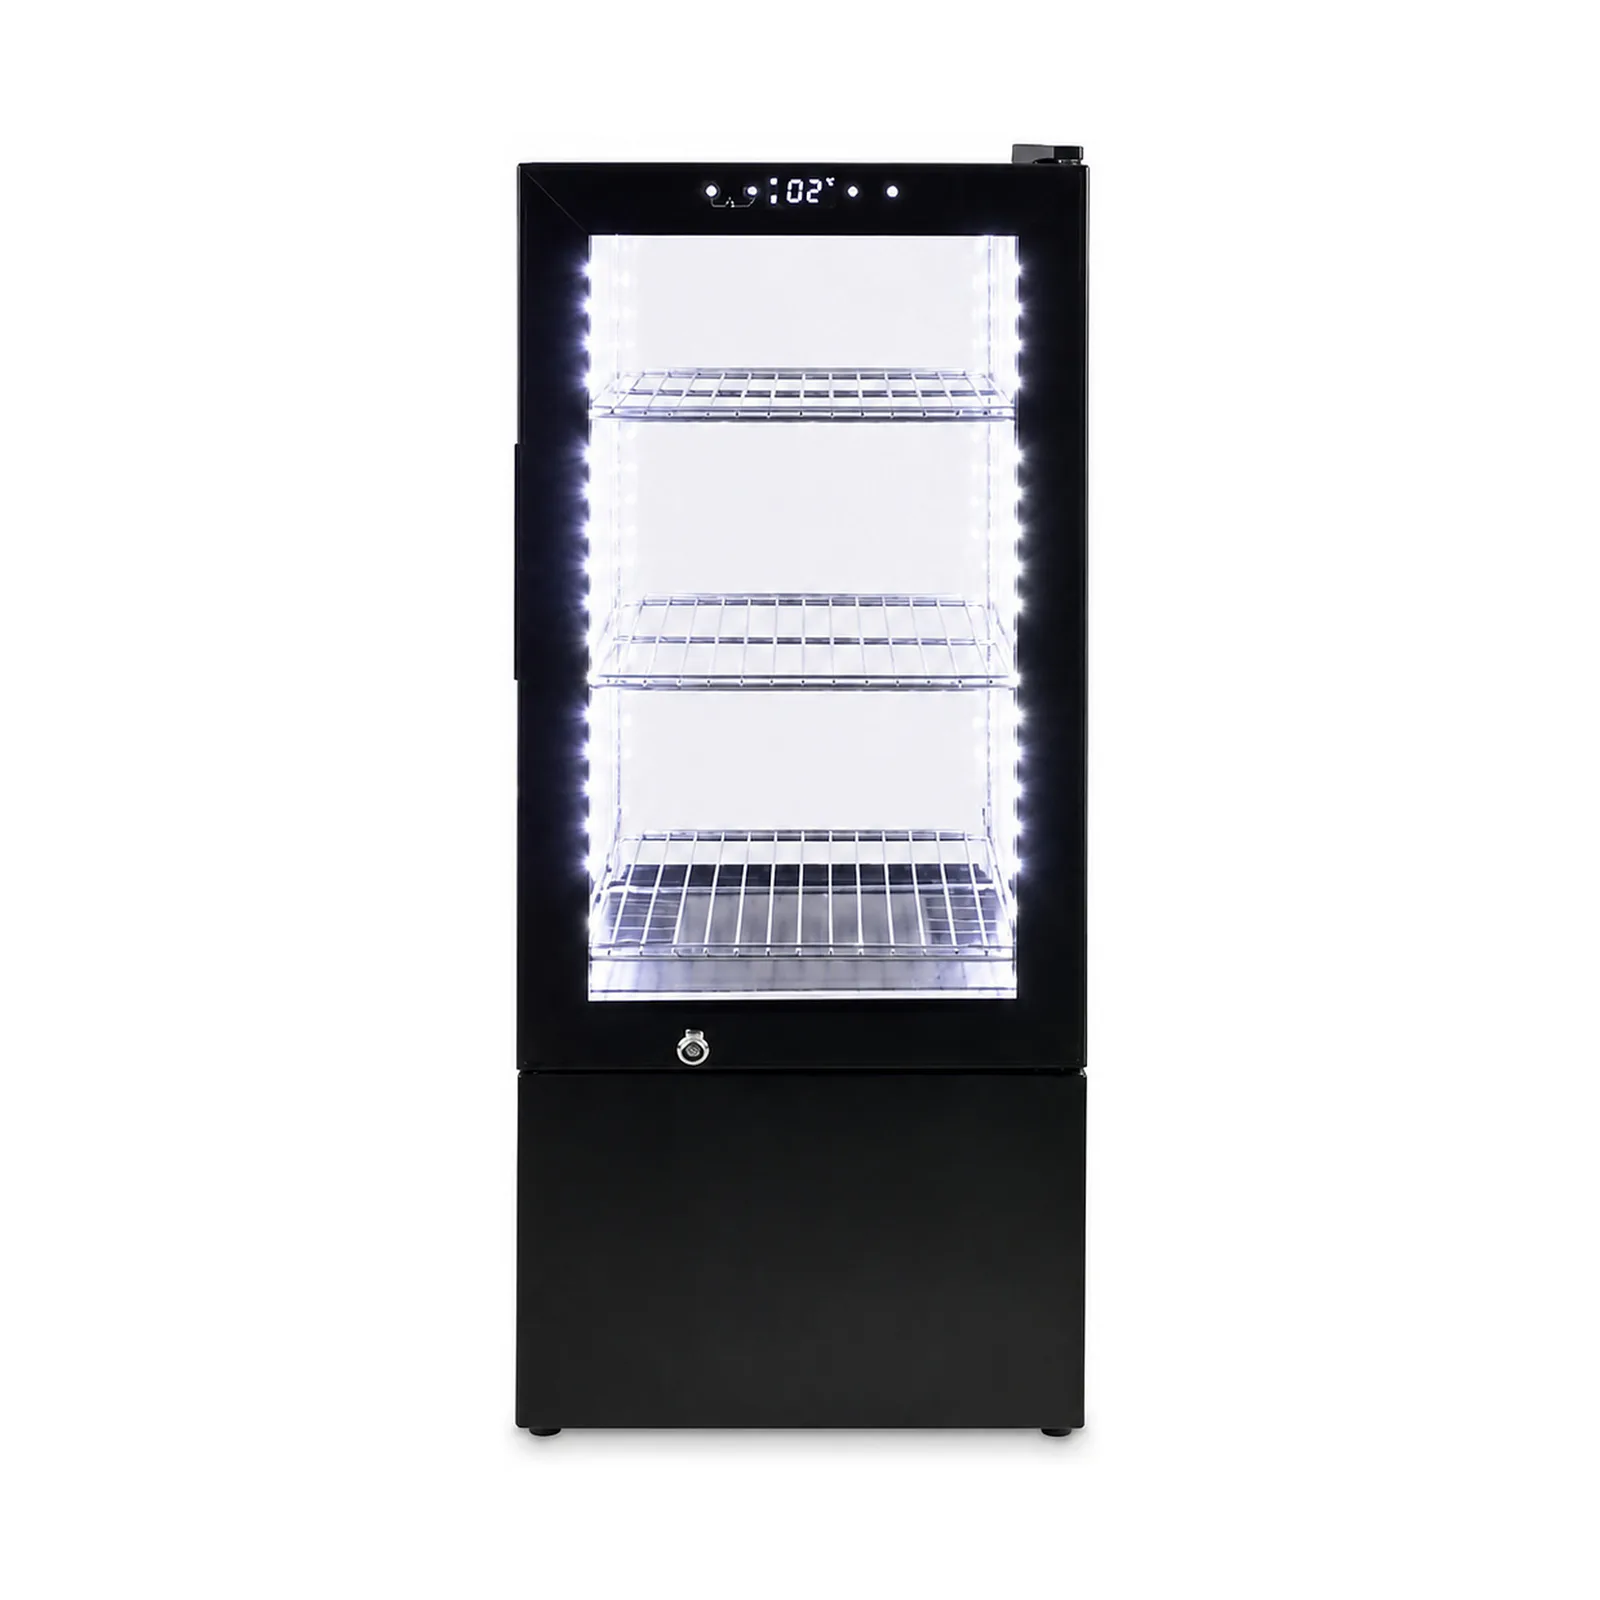
Counter displays needing a taller four-sided product presentation than the smaller format.
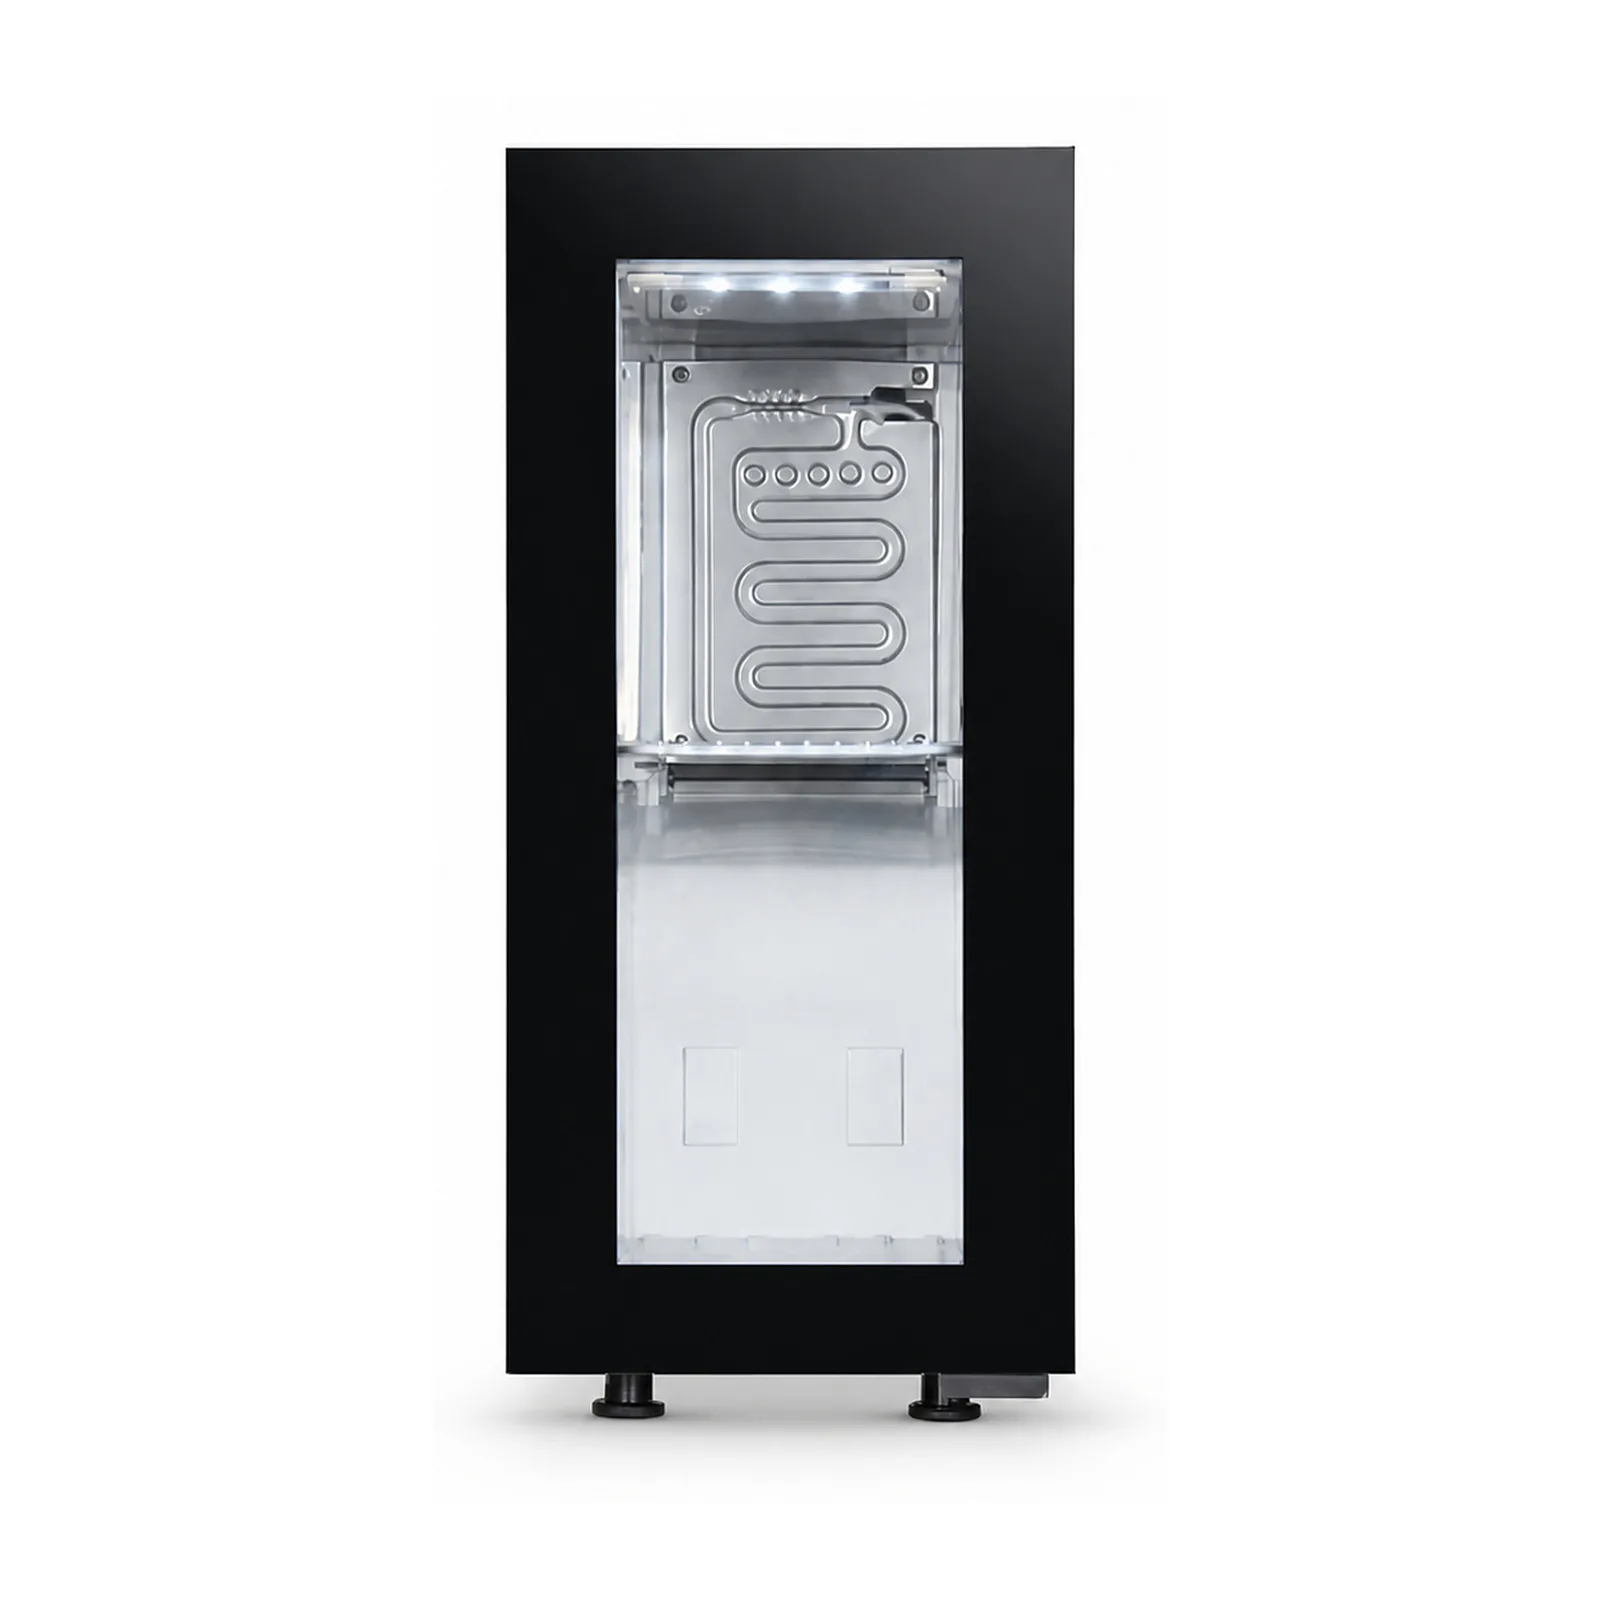
Narrow countertop placements where cabinet width and a small beverage assortment matter more than a large display.
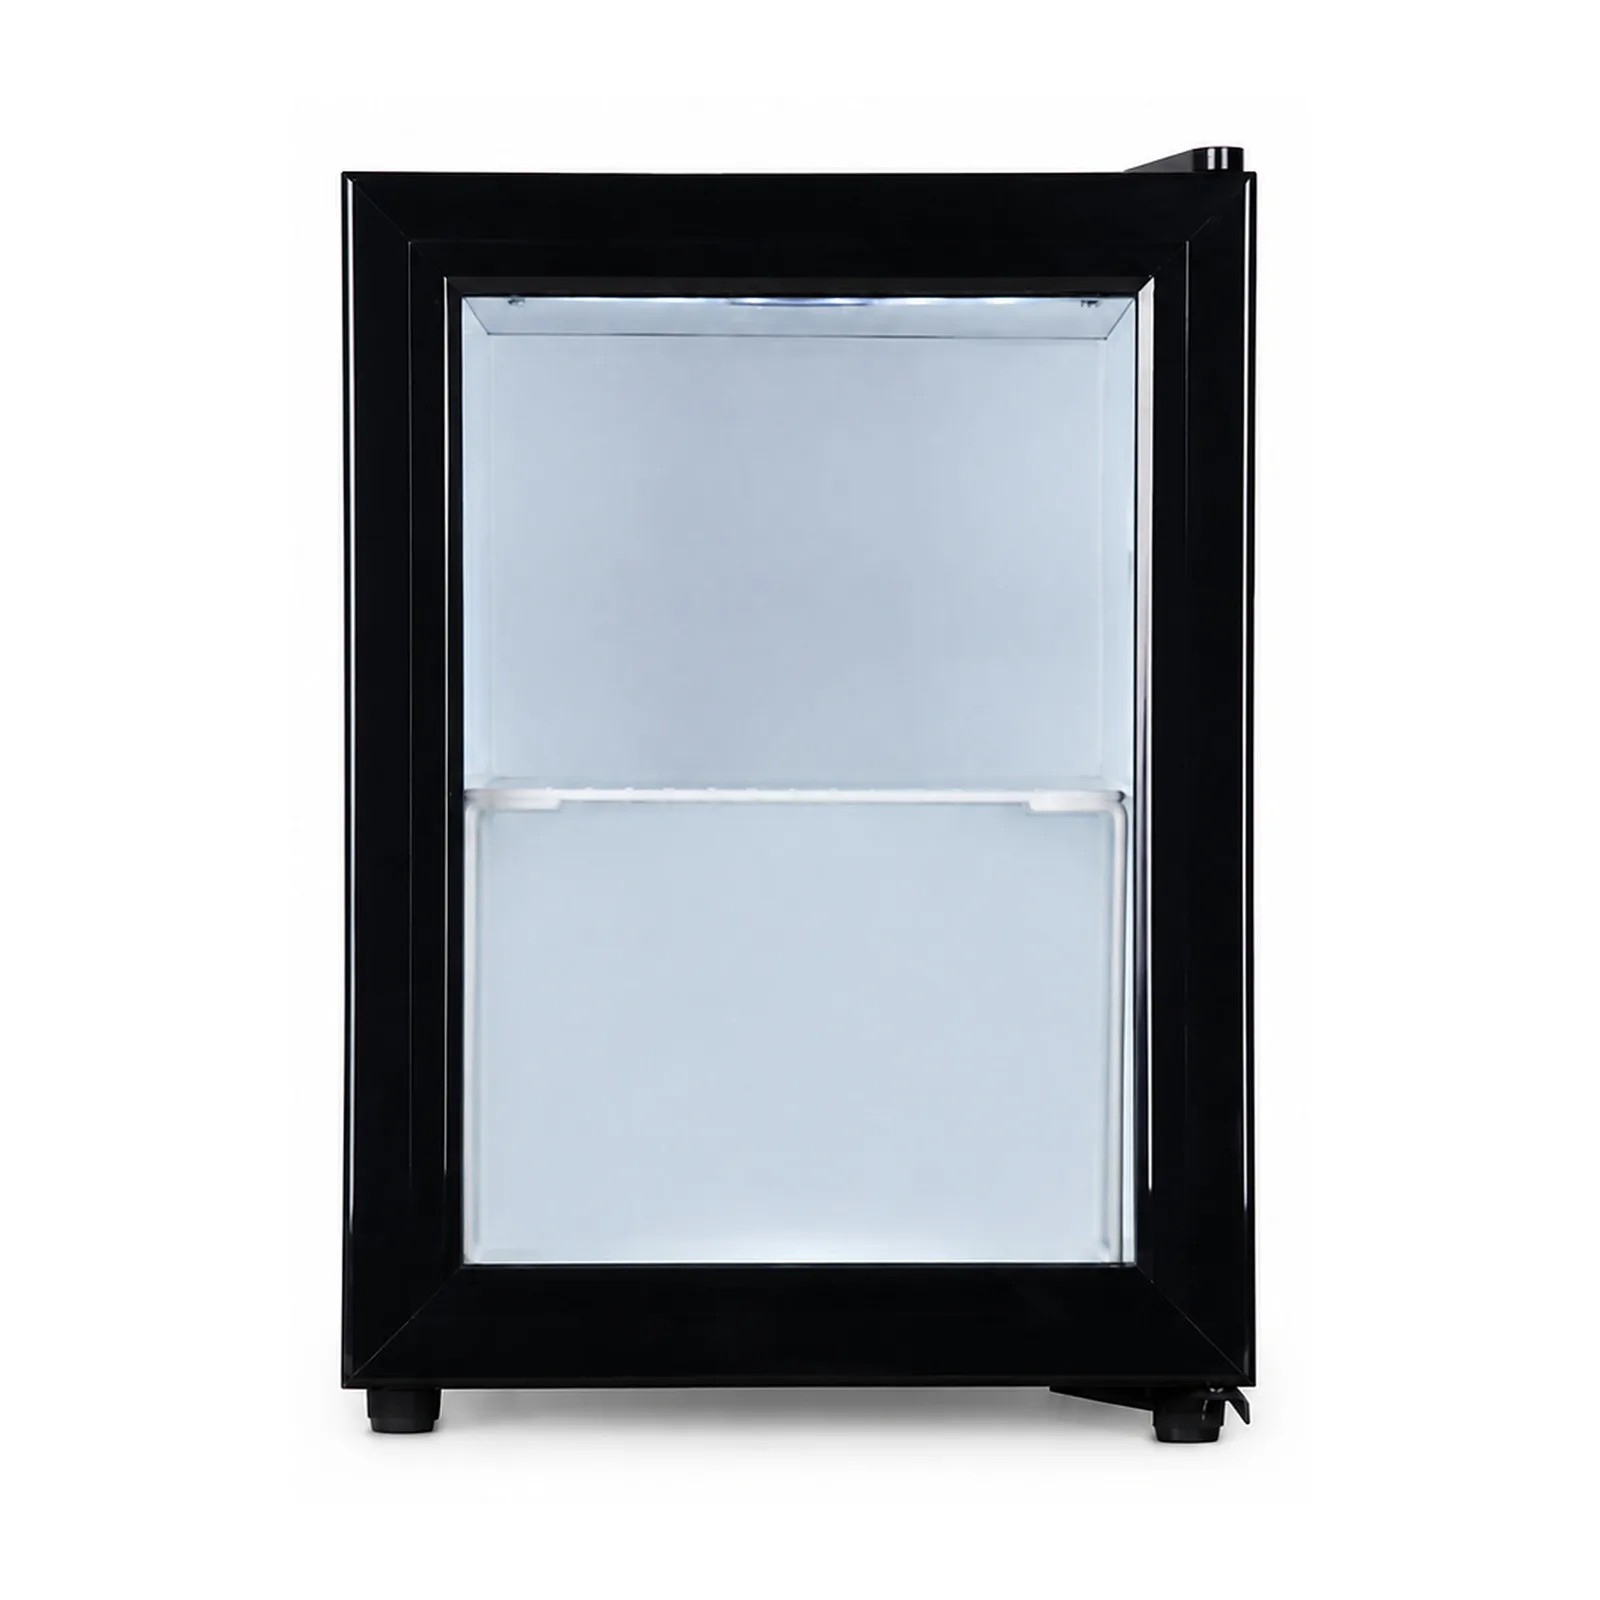
Countertop beverage displays that need a clear product view and a compact cabinet footprint.
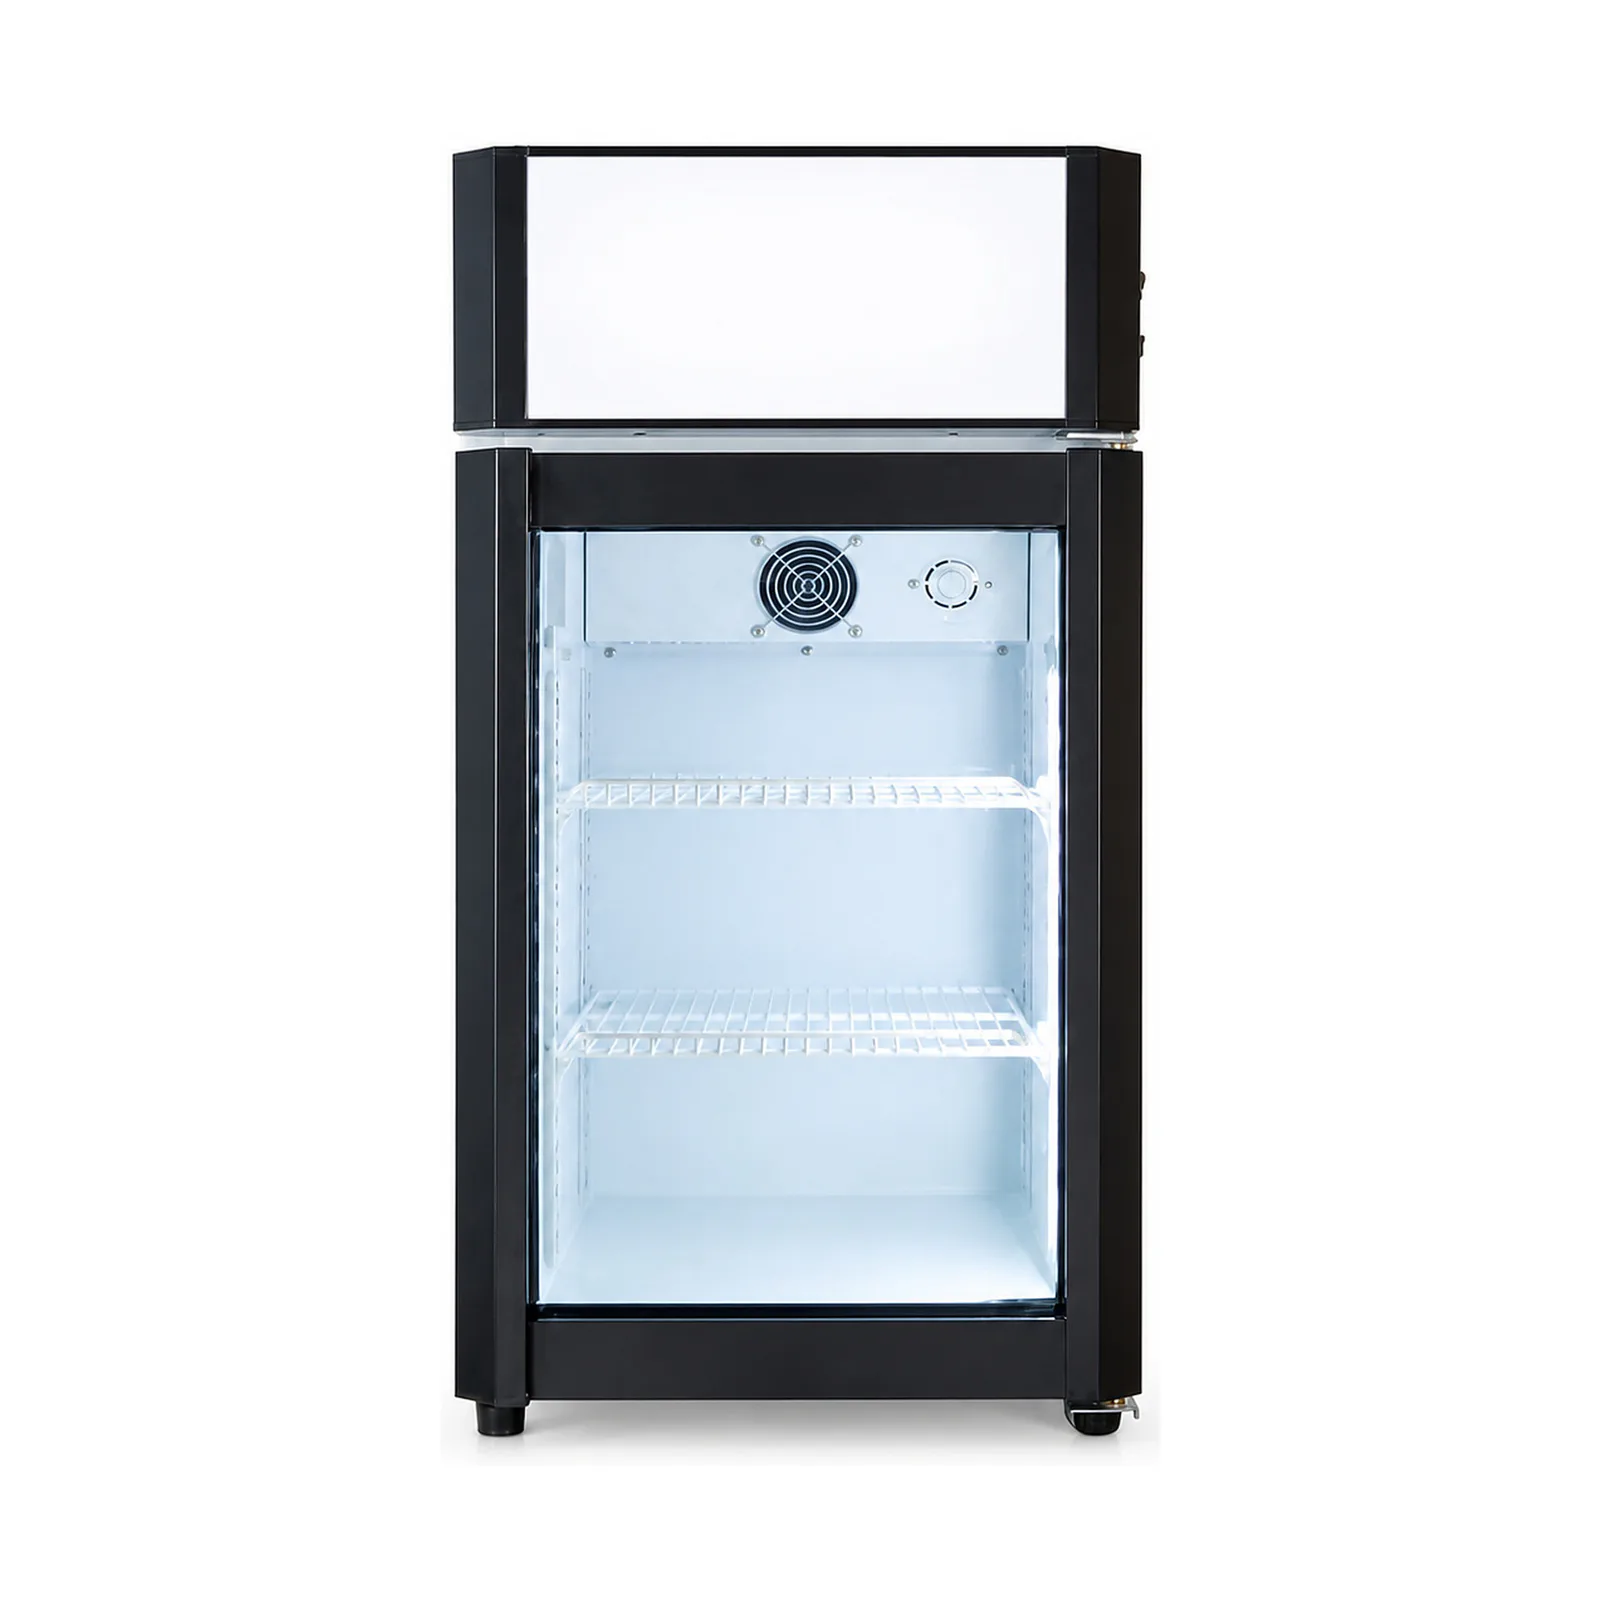
Branded beverage campaigns that need a compact cooler and a prominent header in one configuration.
Request MK-CR-AG-C032
The model, internal product record and page URL are attached automatically. Add quantity, market, pack or fit dimensions and customization requirements.