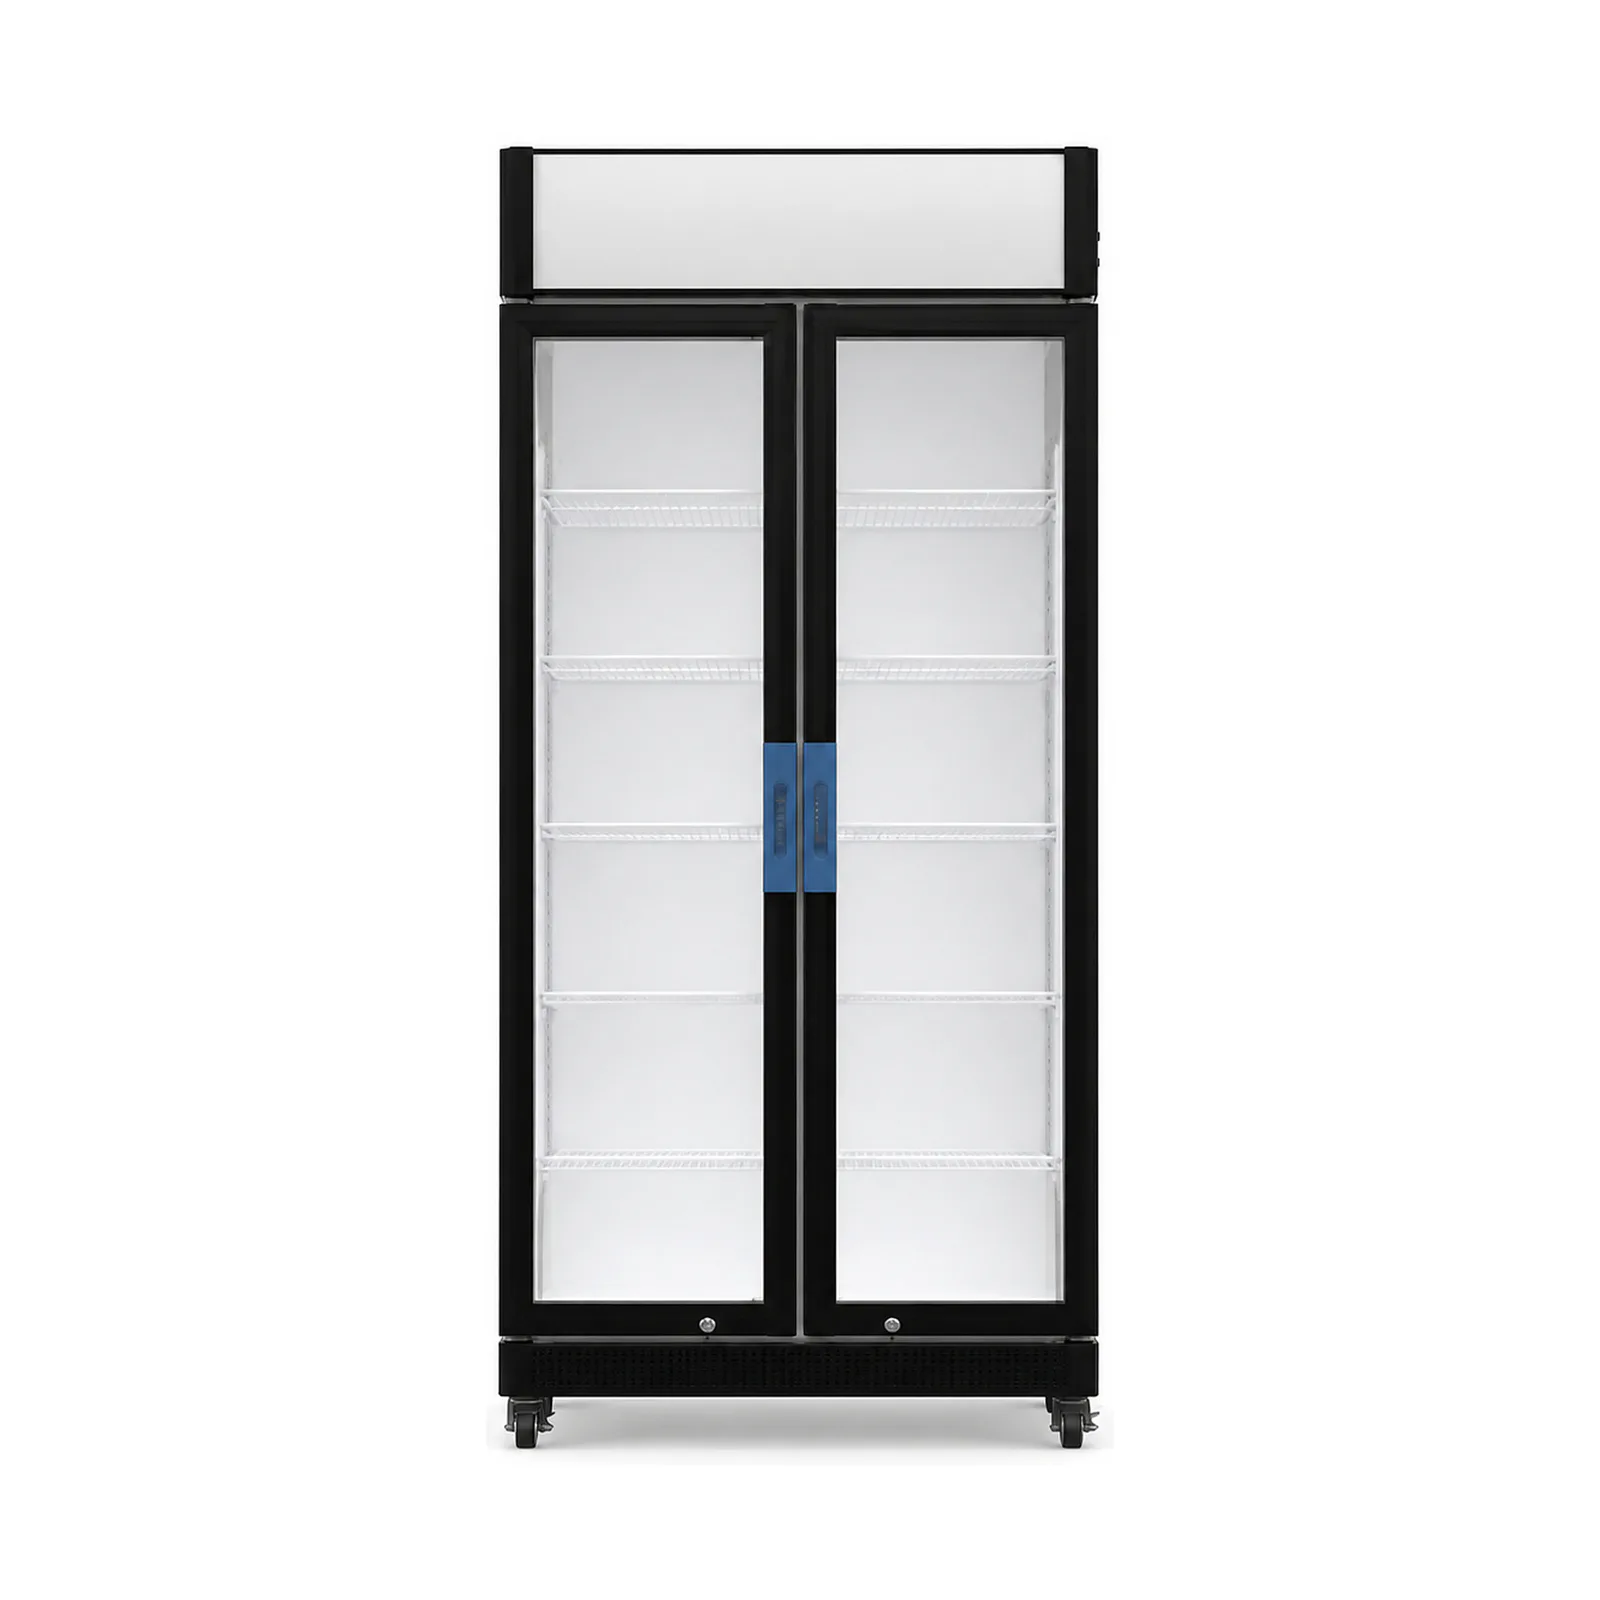
Slim Checkout Beverage Display Cooler
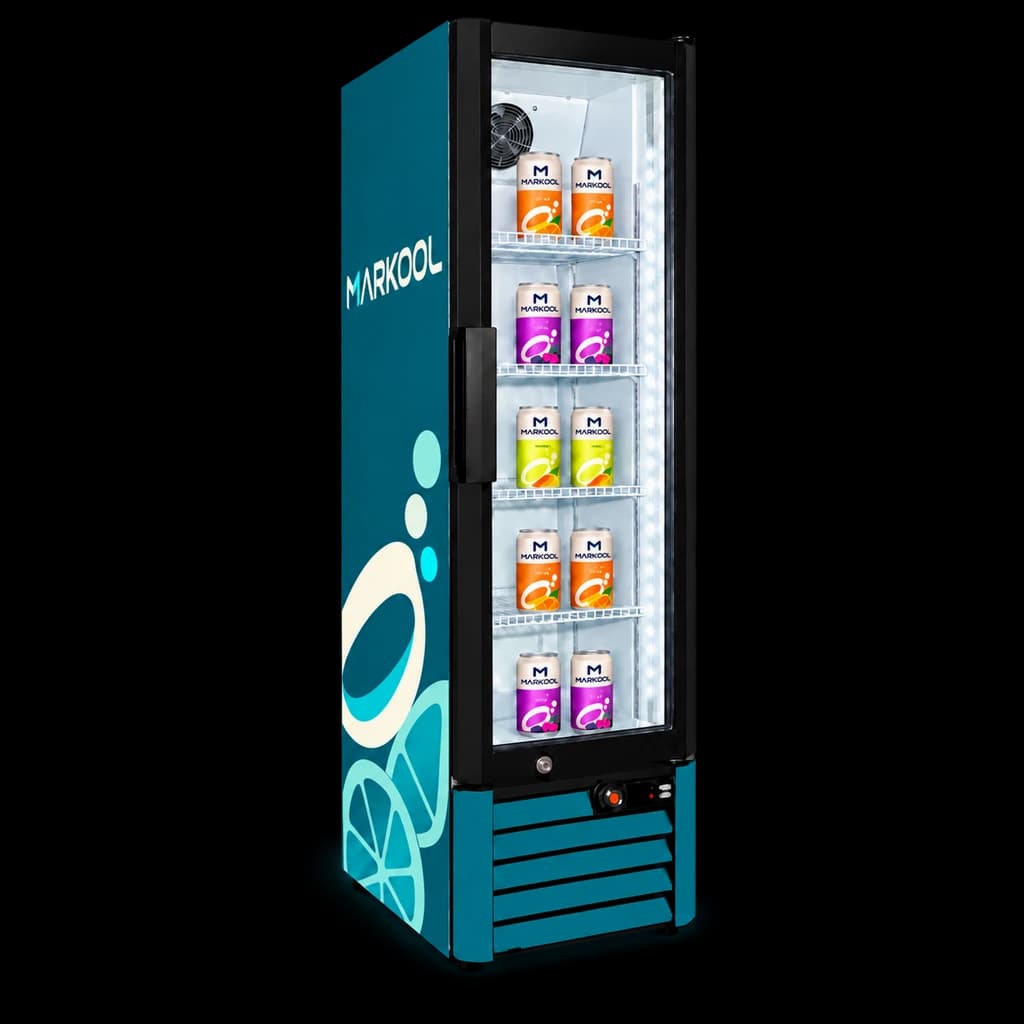
A slim beverage fridge for floor-level checkout placements where a narrow, mid-height display suits the queue and sightline.
- Reference dimensions
- 390x500x1435 mm
- Reference temperature
- 2 to 8°C (35 to 46°F)
Commercial refrigeration · B2B model selection
Compare slim, single-door and multi-door glass-front refrigerators around the store aisle and drink assortment. These six existing MARKOOL models include a mid-height checkout cabinet, a single-door lightbox format and wider hinged or sliding-door merchandisers.

Models in this format
Check current reference dimensions and door arrangements on each model page. Confirm loading, site access and destination configuration before ordering.

A slim beverage fridge for floor-level checkout placements where a narrow, mid-height display suits the queue and sightline.

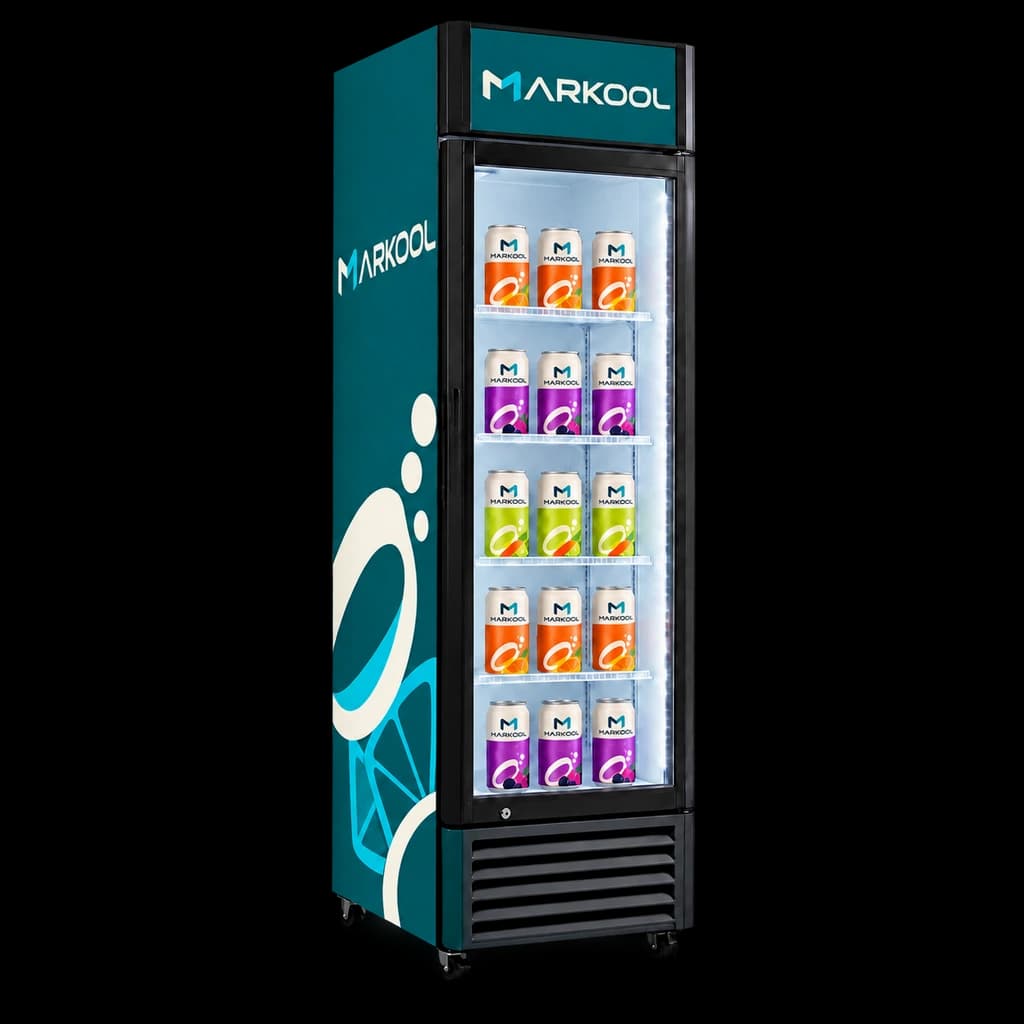
A single-door upright beverage cooler for retail programs needing a taller glass-front display and a lightbox header.

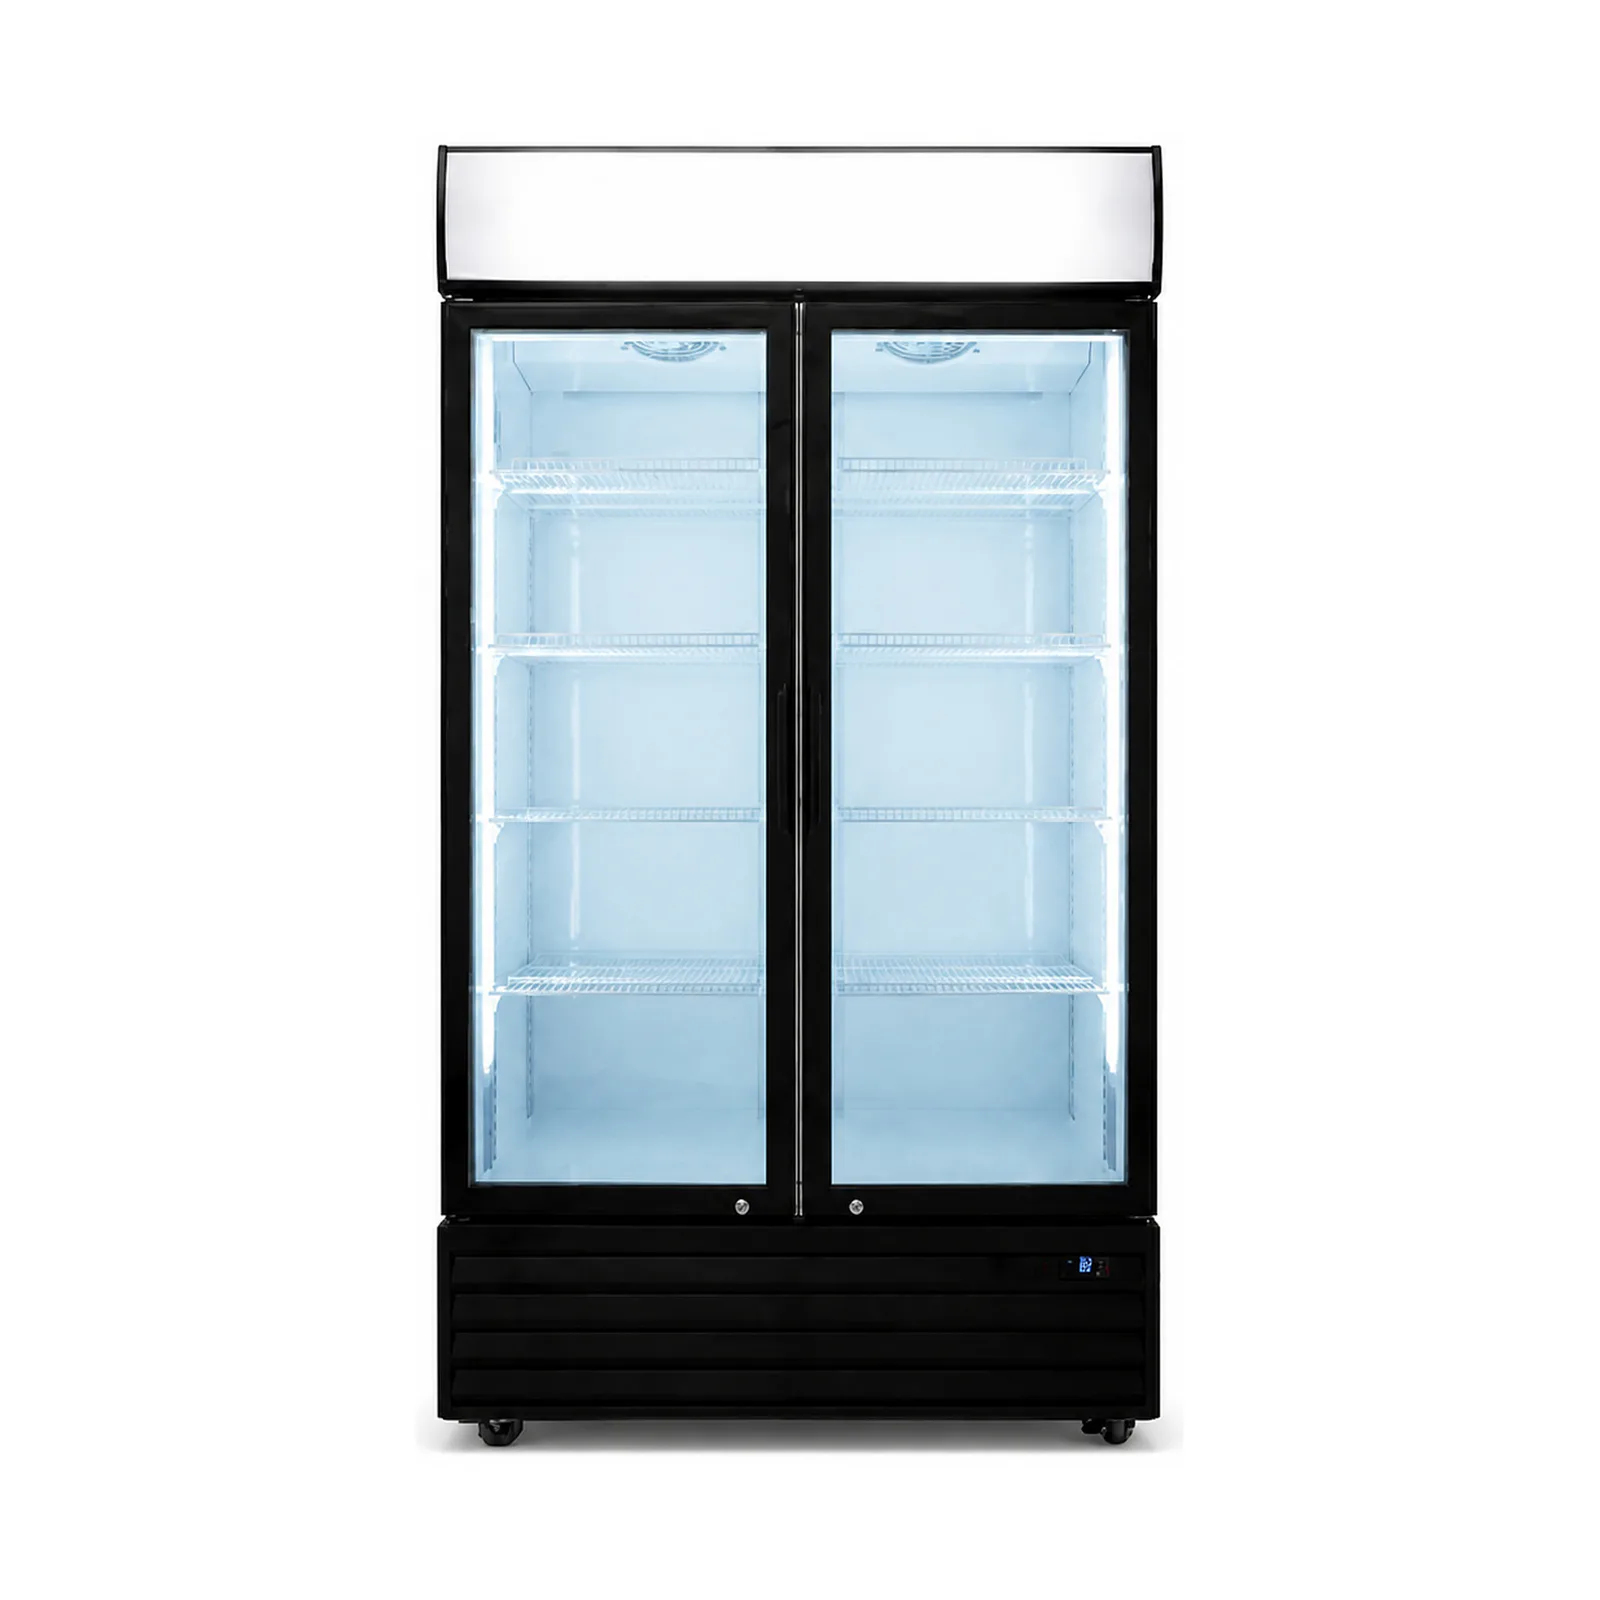
Multi-SKU beverage displays that need two hinged access doors and a broad merchandising area.

Retail placements seeking a two-door format within a narrower cabinet envelope.

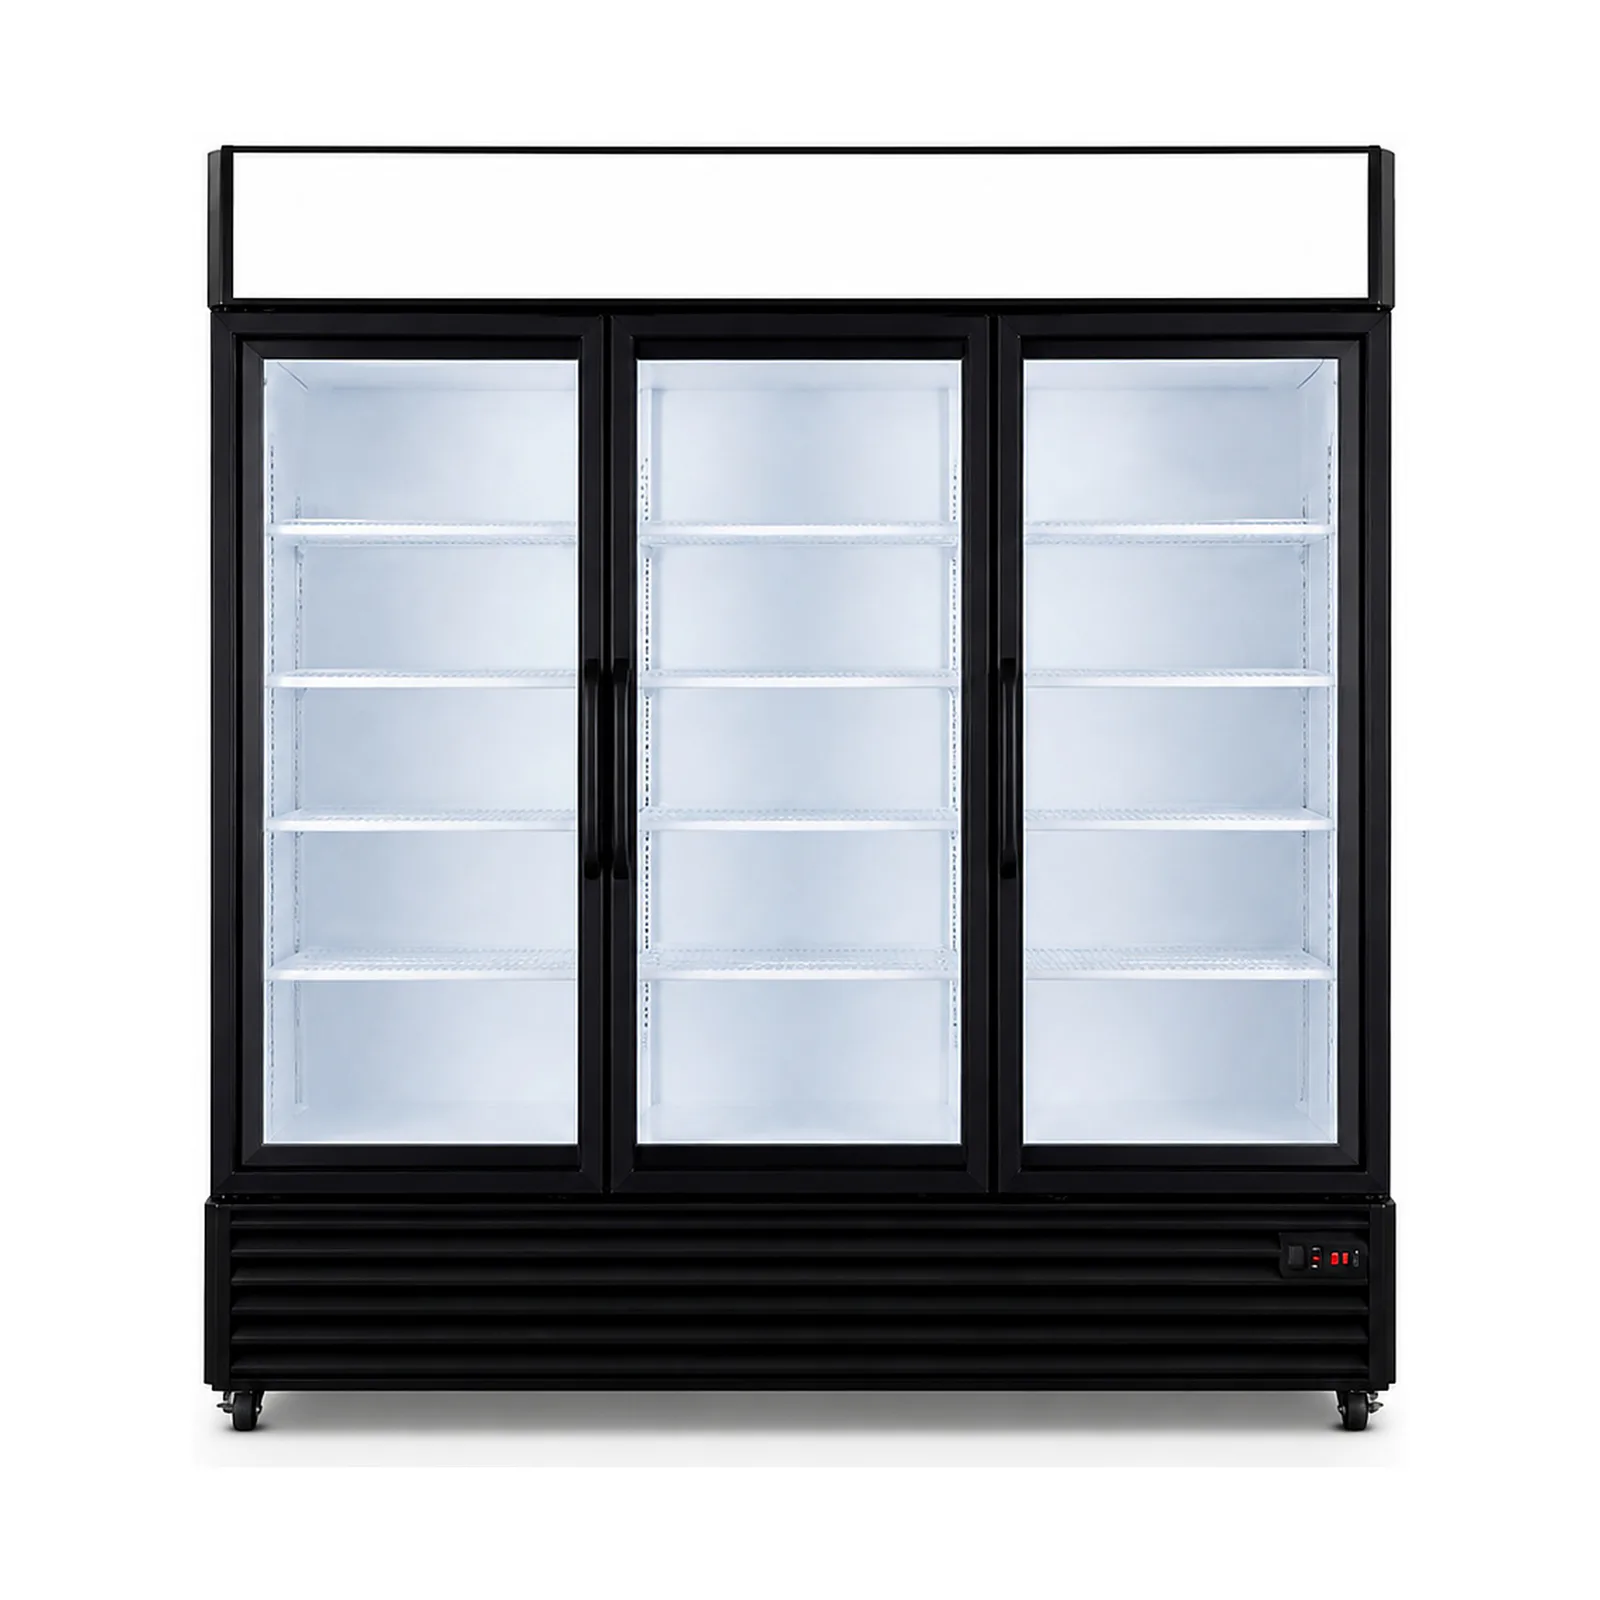
Beverage assortments organized across three hinged-door access bays.

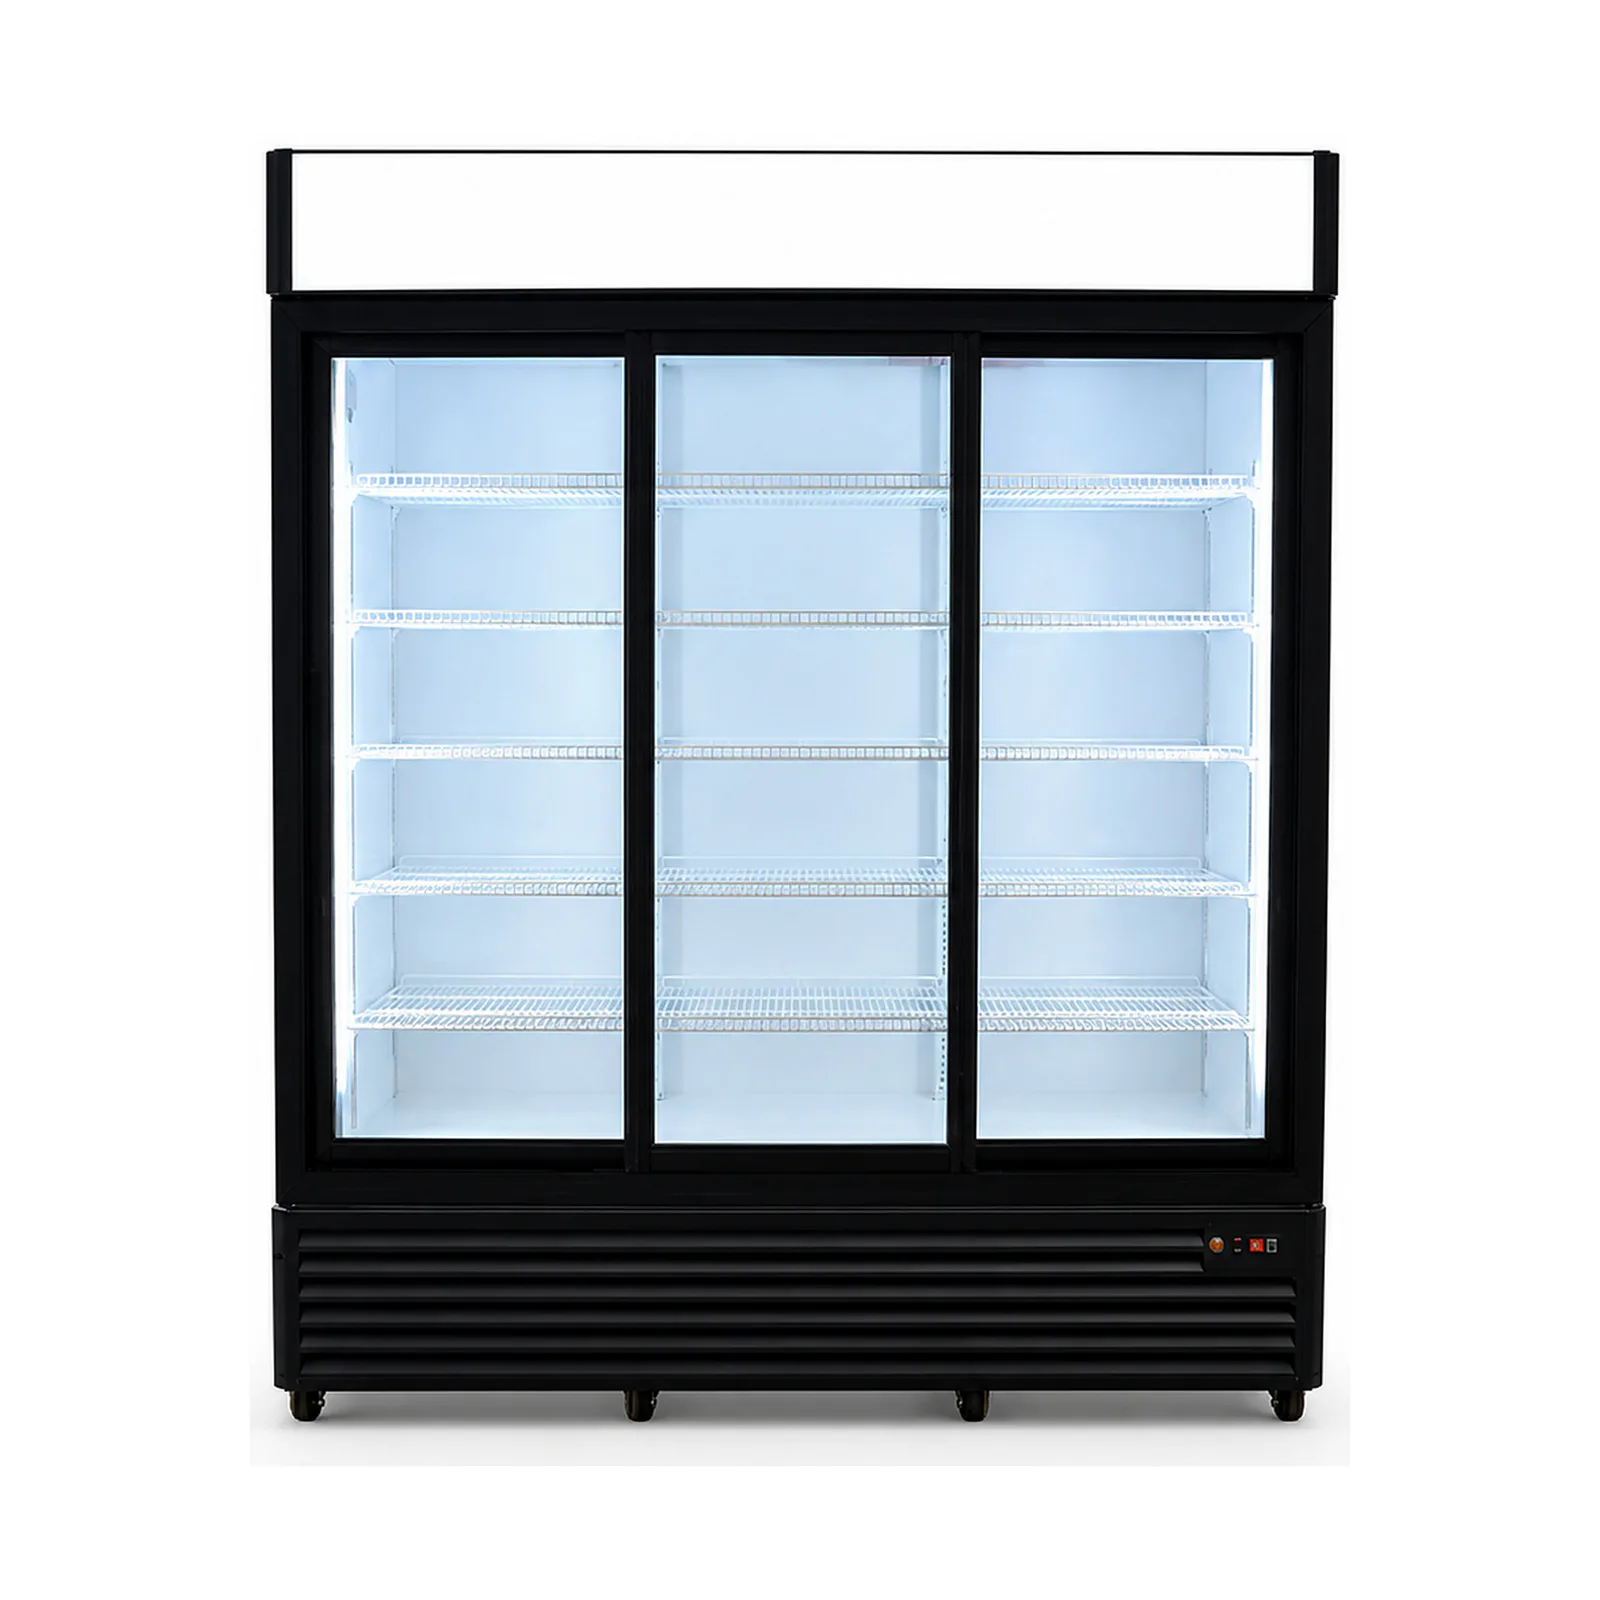
Wide retail beverage displays where sliding-door access is preferred.
Dimensions and temperature values on model cards are catalogue references. Confirm the selected configuration, usable space and destination requirements in the quotation.
Before shortlisting
Show door travel, shoppers passing the display and the staff refill route. For adjacent cabinets, assess how open doors and delivery carts affect the whole aisle, beyond each cabinet’s external width.
Model 012 is the mid-height slim checkout format. Compare payment-area sightlines, the visible assortment and refill frequency. Include model-specific ventilation, door and service clearances even when the display position is narrow.
Models 023, 025 and 026 are hinged multi-door formats. Model 027 uses sliding doors. Compare how much of the shelving staff can reach at once, door projection into the aisle, track cleaning and the intended replenishment sequence. Door count alone is not a loading calculation.
Model 020 combines a single-door upright with a lightbox header. Plan that message separately from shelf labels. Define flavours, pack sizes, facings and the expected stock between refills for every model.
Compare the buying options
| Display task | Existing models | Decision to resolve |
|---|---|---|
| Focused checkout display | 012 | Mid-height sightlines, floor position and refill routine |
| Single-door branded beverage zone | 020 | Lightbox message, open-door clearance and shelf plan |
| Two-door hinged display | 023 · 025 | Cabinet width, door travel and usable access |
| Three-door hinged display | 026 | Assortment layout and aisle clearance during refill |
| Three-door sliding display | 027 | Sliding opening, track access and shelf replenishment |
Prepare a list of the actual cans and bottles, including diameter or width and full height. Divide the display into shelf positions and product facings, then identify where tall bottles, multipacks or campaign packs change the layout. A consistent plan lets suppliers explain their loading assumptions on the same basis.
Reference capacity or a reference can count is a starting point. Ask the proposed configuration to identify usable shelf area, shelf pitch and restrictions around the cabinet’s airflow or hardware. Keep the agreed shelf plan with the model and drawing revision so that a later artwork or product change triggers a review.
Measure the final position, doorways, turns and any height restriction on the delivery route. For the chosen model, request the packed dimensions, installation clearances and service access requirements. Include floor condition, nearby displays and outlet positions in the site sketch.
Provide the expected ambient temperature and humidity, the product loading routine and typical door use. Ask for the evidence and configuration applicable to those conditions and the destination electrical supply. A glass-front display refrigerator should not be treated as a low-temperature freezer or as an outdoor cabinet without a separate configuration review.
An upright refrigerator RFQ should name the model, quantity per electrical version, destination, drink assortment and installation conditions. Identify the required header or cabinet artwork, shelf arrangement, accessories and packing. Include the target arrival date and distinguish a sample evaluation from the later production requirement.
Compare cabinet and branding unit costs, any sample or development work, packing and freight on the same supply basis. Request the applicable MOQ, production schedule, document scope and support responsibilities for the agreed configuration. For repeat stores, record which details are fixed and which site conditions still need approval.

Buyer questions
Compare the available position, shopper sightlines, planned assortment and refill frequency. The 012 slim mid-height format and the 020 full-height single-door format serve different display layouts. Review their reference dimensions with the site sketch.
Sliding doors limit outward door projection, but the opening and refill routine still need review. Compare access to shelves, track cleaning and nearby fixtures. A hinged door may suit another service pattern if its travel can be accommodated.
Only when the packaging, shelf arrangement and loading method are the same. Request a plan using your pack dimensions and agreed facings. Do not treat a catalogue can count as verified capacity for a different bottle or mixed assortment.
Send the shortlisted models and a store elevation. Compare height, depth, door hardware, header appearance, electrical versions and service access. Visual alignment and matching configuration should be reviewed before a production set is approved.
State model quantities, destination market, electrical versions, installation conditions, shelf and branding scope, required documents, packing and delivery basis. Separate evaluation samples from rollout quantities and identify the decisions needed before production.
Prepare a comparable quotation
Share the aisle layout, models, product mix, quantities, destination and artwork so the quotation addresses the display and installation together.
Request a model recommendation ↗Continue your selection